382 Nixon RD, Sault Ste. Marie, Ontario P6C5R9
Listing courtesy of Exit Realty True North.
- $649,900
- 4
- BD
- 3
- BA
- 2,500
- SqFt




- List Price
- $649,900
- MLS®
- SM262042
- Days on Market
- 0
- Status
- ACTIVE
- Type
- Single Family Residential
- Subtype
- Single Family
- Bedrooms
- 4
- Bathrooms
- 3
- Living Area
- 2,500
- Lot Size Dimensions
- 1
- Lot Size
- 43,560
- Subdivision
- Sault Ste. Marie
Property Description
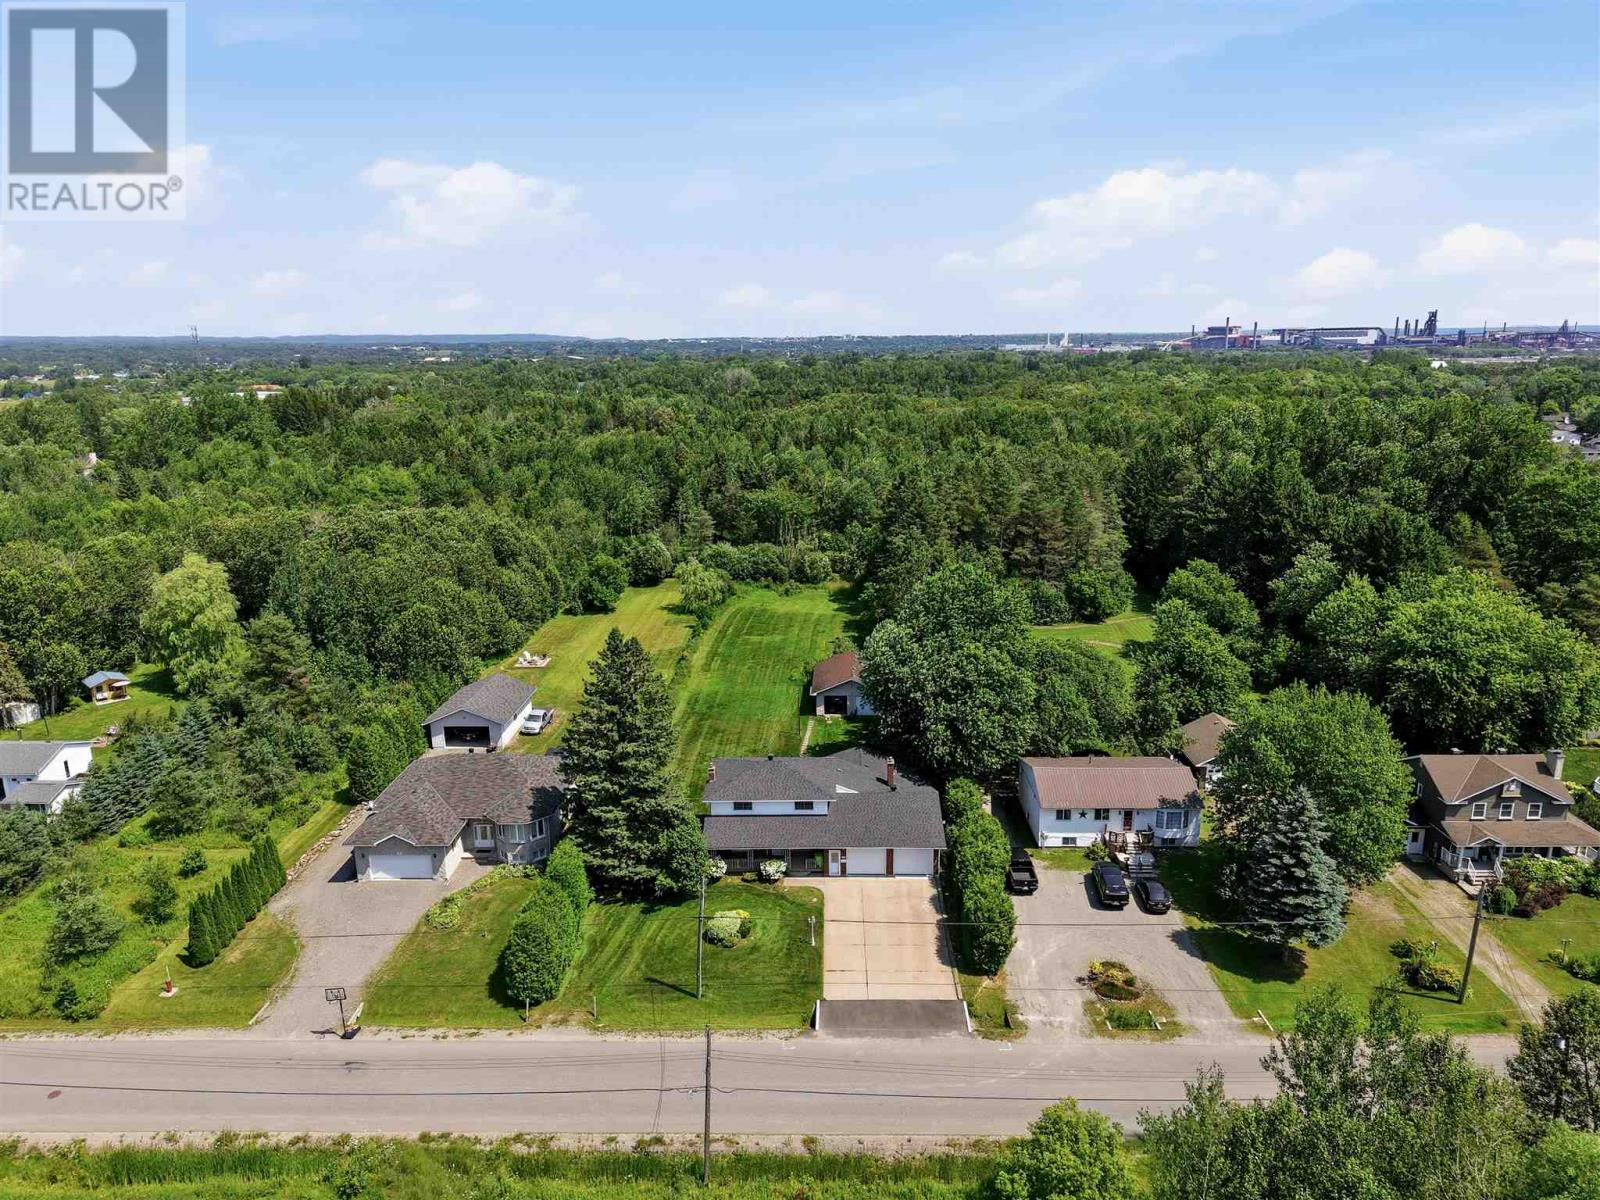
Rare 1-Acre property in City Limits! This spacious home offers approximately 2,500 sqft of finished living space on a beautifully landscaped and private 1 acre lot. An incredibly hard to find combination within city limits. Featuring an attached double garage plus a massive insulated and wired detached garage, this is a rare find! Inside, you'll find bright, functional living spaces including a large great room with a gas fireplace, a spacious living room with a bay window, and a well-appointed kitchen. The home offers 4 bedrooms, two 3-piece bathrooms on the main floor, plus a full upstairs bathroom with a jetted jacuzzi tub. Additional features include gas forced-air heating, central air conditioning, 200-amp electrical service, water filtration system, (2021), sump pump, cantina, and newer roof (2023)! Whether you're looking for room to grow, space for your toys, or the privacy of a country-sized lot with the convenience of city services nearby, this is a rare opportunity that doesn't come along often. Don't miss your chance to own one of the few 1-acre properties withing city limits offering this much space, garage capacity, and versatility. (id:5764)
/u.realgeeks.media/realestateryan/c21-header.png)
Additional Information
- Garage
- Yes
- Subdivision
- Sault Ste. Marie
- Fireplaces
- 1
- Cooling
- Central air conditioning
- Country
- Canada
- Flooring
- Hardwood
- Sewer
- Sanitary sewer
- Community Features
- Bus Route
- Heating
- Forced air, Natural gas
- Lot Features
- Paved driveway
- Architectural Style
- 2 Level
- Stories
- 2
- Lot Size
- 43,560
Mortgage Calculator
