203 Louise AVE, Sault Ste. Marie, Ontario P6A5X1
Listing courtesy of Exit Realty True North.
- $499,900
- 4
- BD
- 3
- BA
- 1,728
- SqFt




- List Price
- $499,900
- MLS®
- SM262148
- Days on Market
- 0
- Status
- ACTIVE
- Type
- Single Family Residential
- Subtype
- Single Family
- Bedrooms
- 4
- Bathrooms
- 3
- Living Area
- 1,728
- Subdivision
- Sault Ste. Marie
Property Description
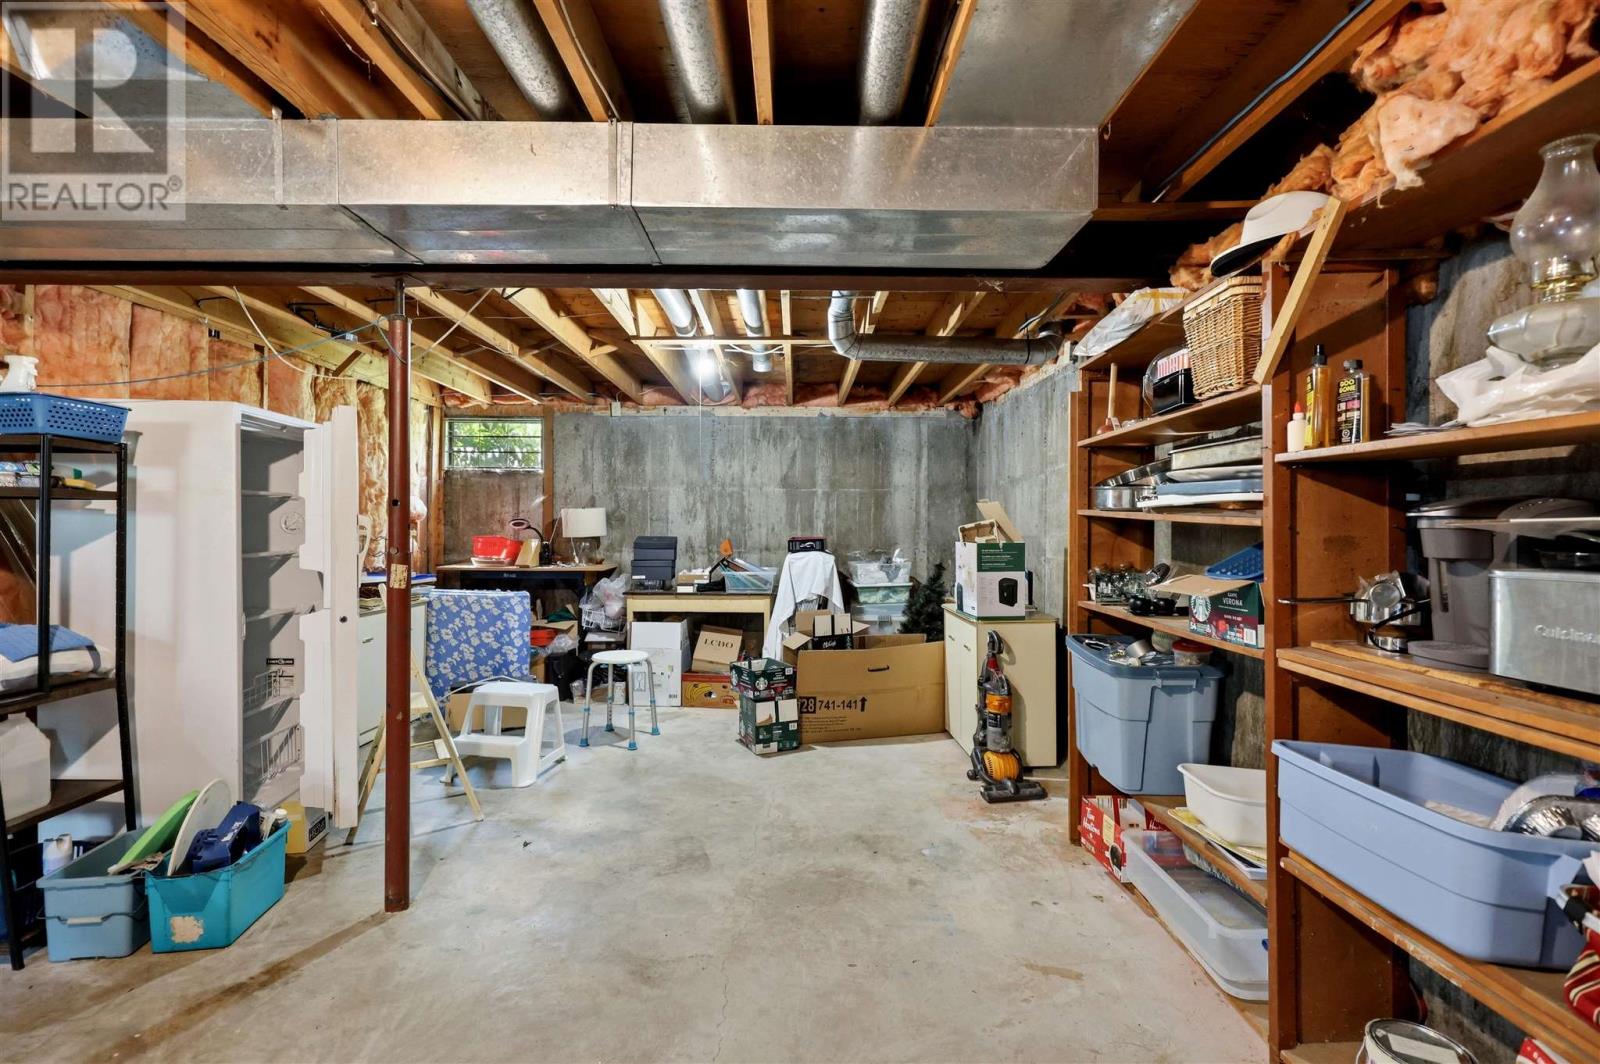
Welcome to 203 Louise Avenue! This beautiful, well-maintained family home is situated in a desirable east-end neighbourhood, near fantastic schools. The main floor offers a large living room, cozy dining room, airy kitchen, and powder room. The second floor boasts a large primary bedroom with walk-in closet and second powder room, three good-sized bedrooms, and a three-piece bathroom. The basement is unfinished, providing a blank canvas for renovations. This home is heated with gas-forced air (2025), and cooled with central air conditioning. The exterior of the home is complete with a two-car detached garage, asphalt driveway, back deck, private fenced yard (pie shaped lot), and new shingles (2026). Call today for your private viewing of this immaculate home! (id:5764)
/u.realgeeks.media/realestateryan/c21-header.png)
Additional Information
- Garage
- Yes
- Subdivision
- Sault Ste. Marie
- Cooling
- Central air conditioning
- Country
- Canada
- Sewer
- Sanitary sewer
- Heating
- Forced air, Natural gas
- Lot Features
- Paved driveway
- Architectural Style
- 2 Level
- Stories
- 2
Mortgage Calculator
